Formatio
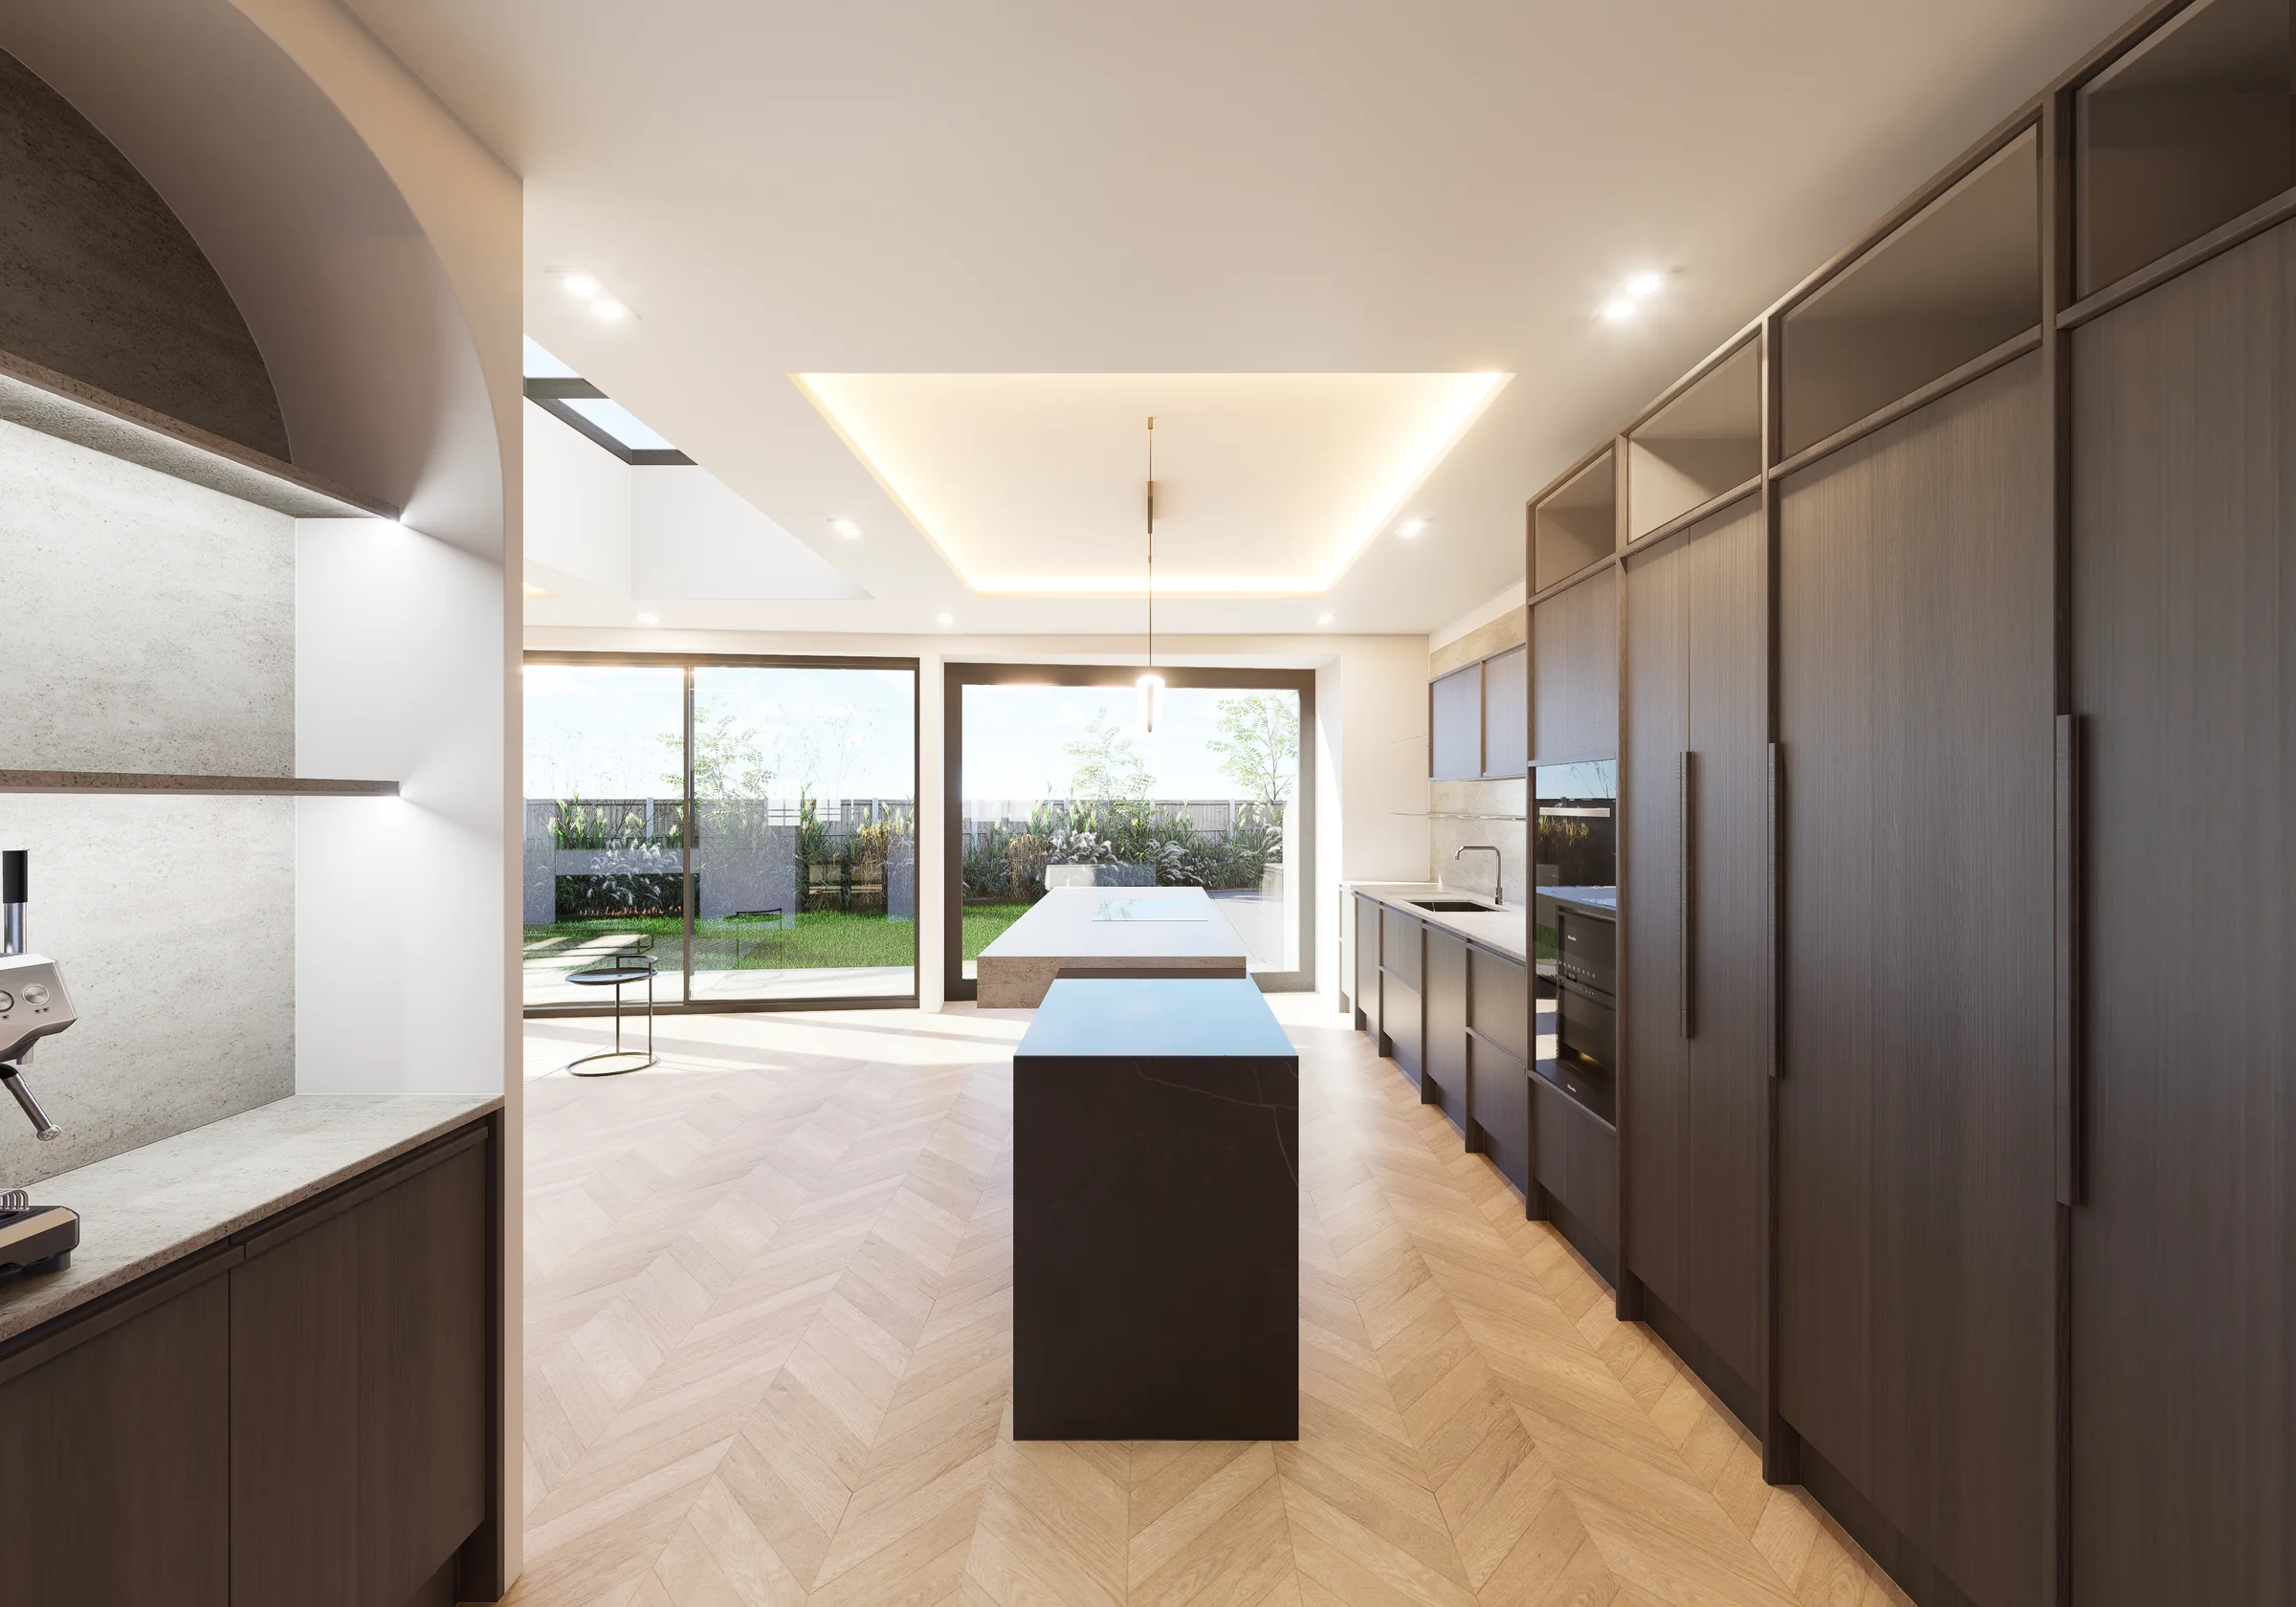
Galley kitchen with full-height dark oak joinery, an arched stone-lined niche and a black stone island
Formatio · Bespoke Joinery & Interiors

Joinery, designed as architecture.

An architect-led studio designing and making bespoke kitchens and fitted interiors across Essex, Hertfordshire and London.

Approach

One design, carried through.

Formatio is an architect-founded studio, developed to bring an architectural approach to the design and making of kitchens and fitted interiors.

A well-considered kitchen is often handed to a kitchen company, redrawn around standard units and paid for again, and the details that made it work with the architecture are lost. We design and deliver the joinery as an integral part of the space: one design, carried through to installation, with timings and site coordination managed alongside the builder.

Tailored to the space

We start from the architecture: walls, ceilings, openings, services and how the room is used. Joinery is drawn to suit, not built from standard boxes and finished with filler panels.

Every material, every method

We explore the full range of materials and construction methods, from veneers, solid timber and lacquer to stone, metal and glass, and choose what serves the design.

Crafted and executed

Detailed drawings, skilled makers and careful coordination of worktops, appliances and installation, through to the final fix.

What we do

Kitchens

The centrepiece of the home, designed to work with the flow of the space around it.

Utility & boot rooms

Hard-working storage, planned around what it holds.

Dressing rooms & bedrooms

Walk-in and fitted wardrobes, with internal layouts drawn to the item.

Media walls & libraries

Shelving, fireplace walls and media units built into the room.

Wine storage

Display and cellar storage, integrated rather than added.

Bathrooms & built-in furniture

Vanities, panelling, window seats and alcoves.

Detail

The details are the design.

Shadow gaps, lighting, internal layouts and edges are drawn before anything is made, so the finished piece looks considered from every angle.

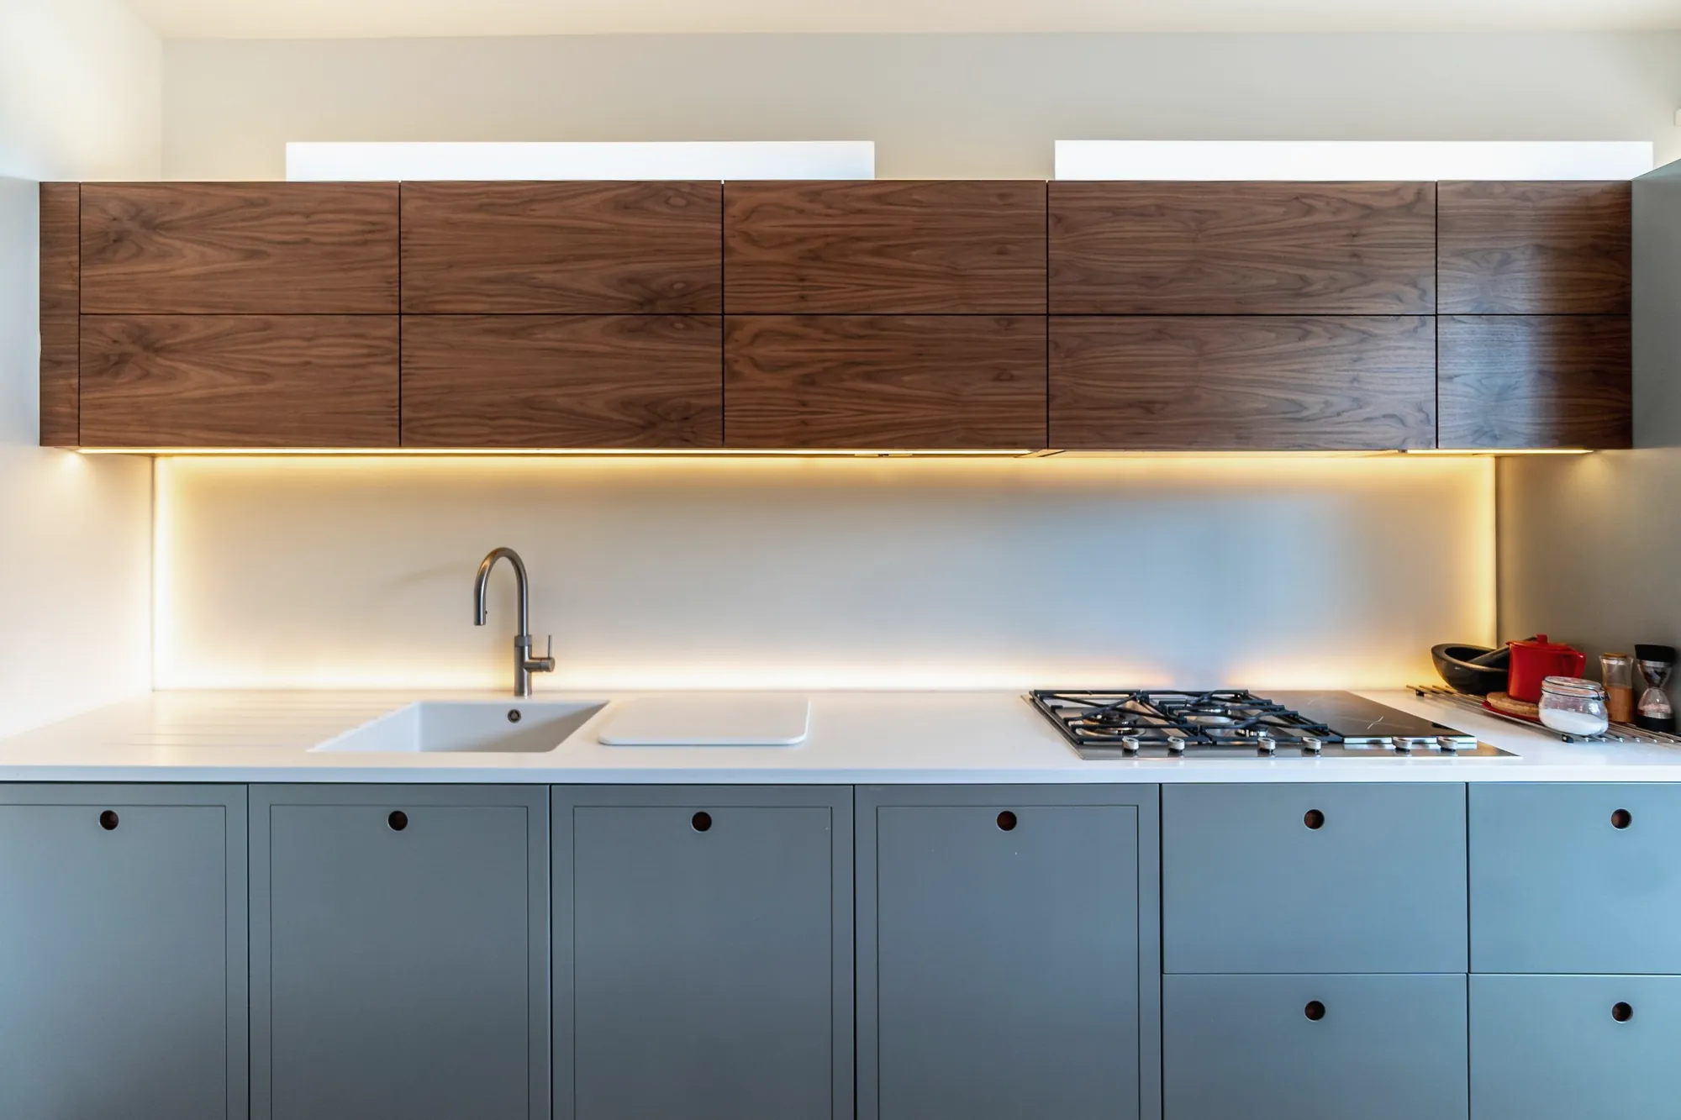
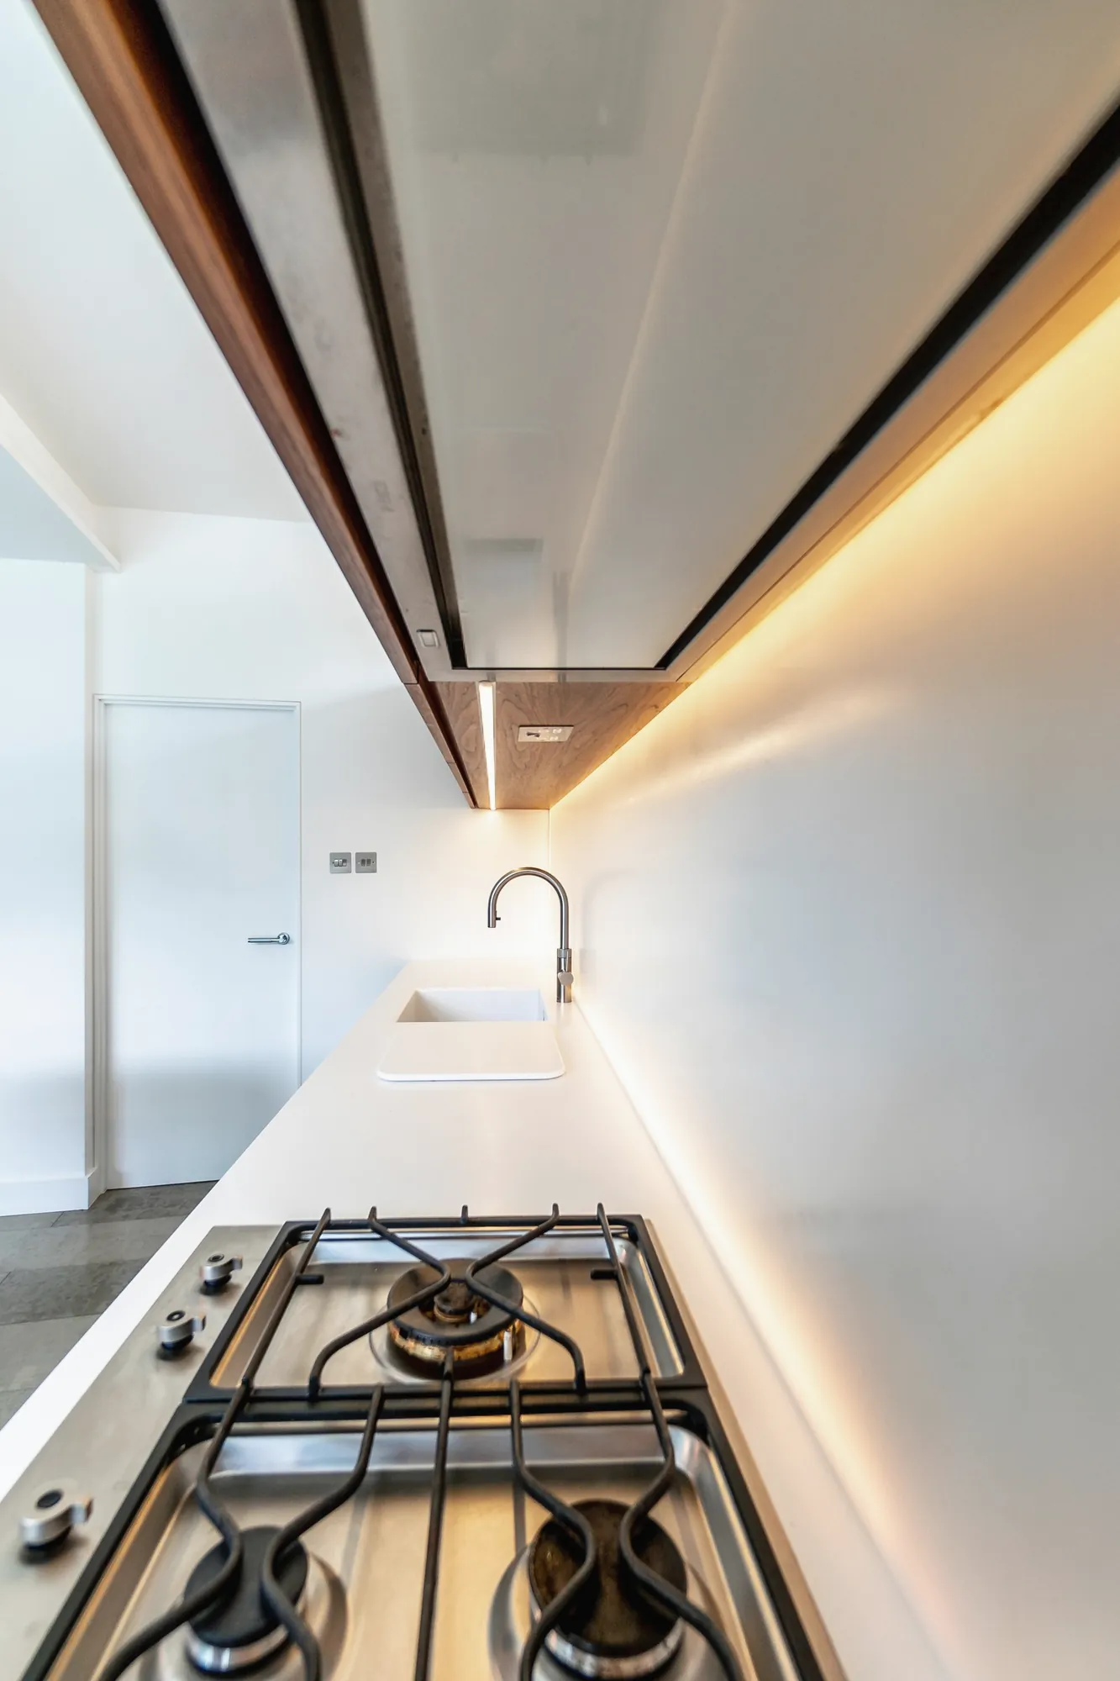
Concealed lighting set into the underside of wall units
Lighting integrated into the joinery.
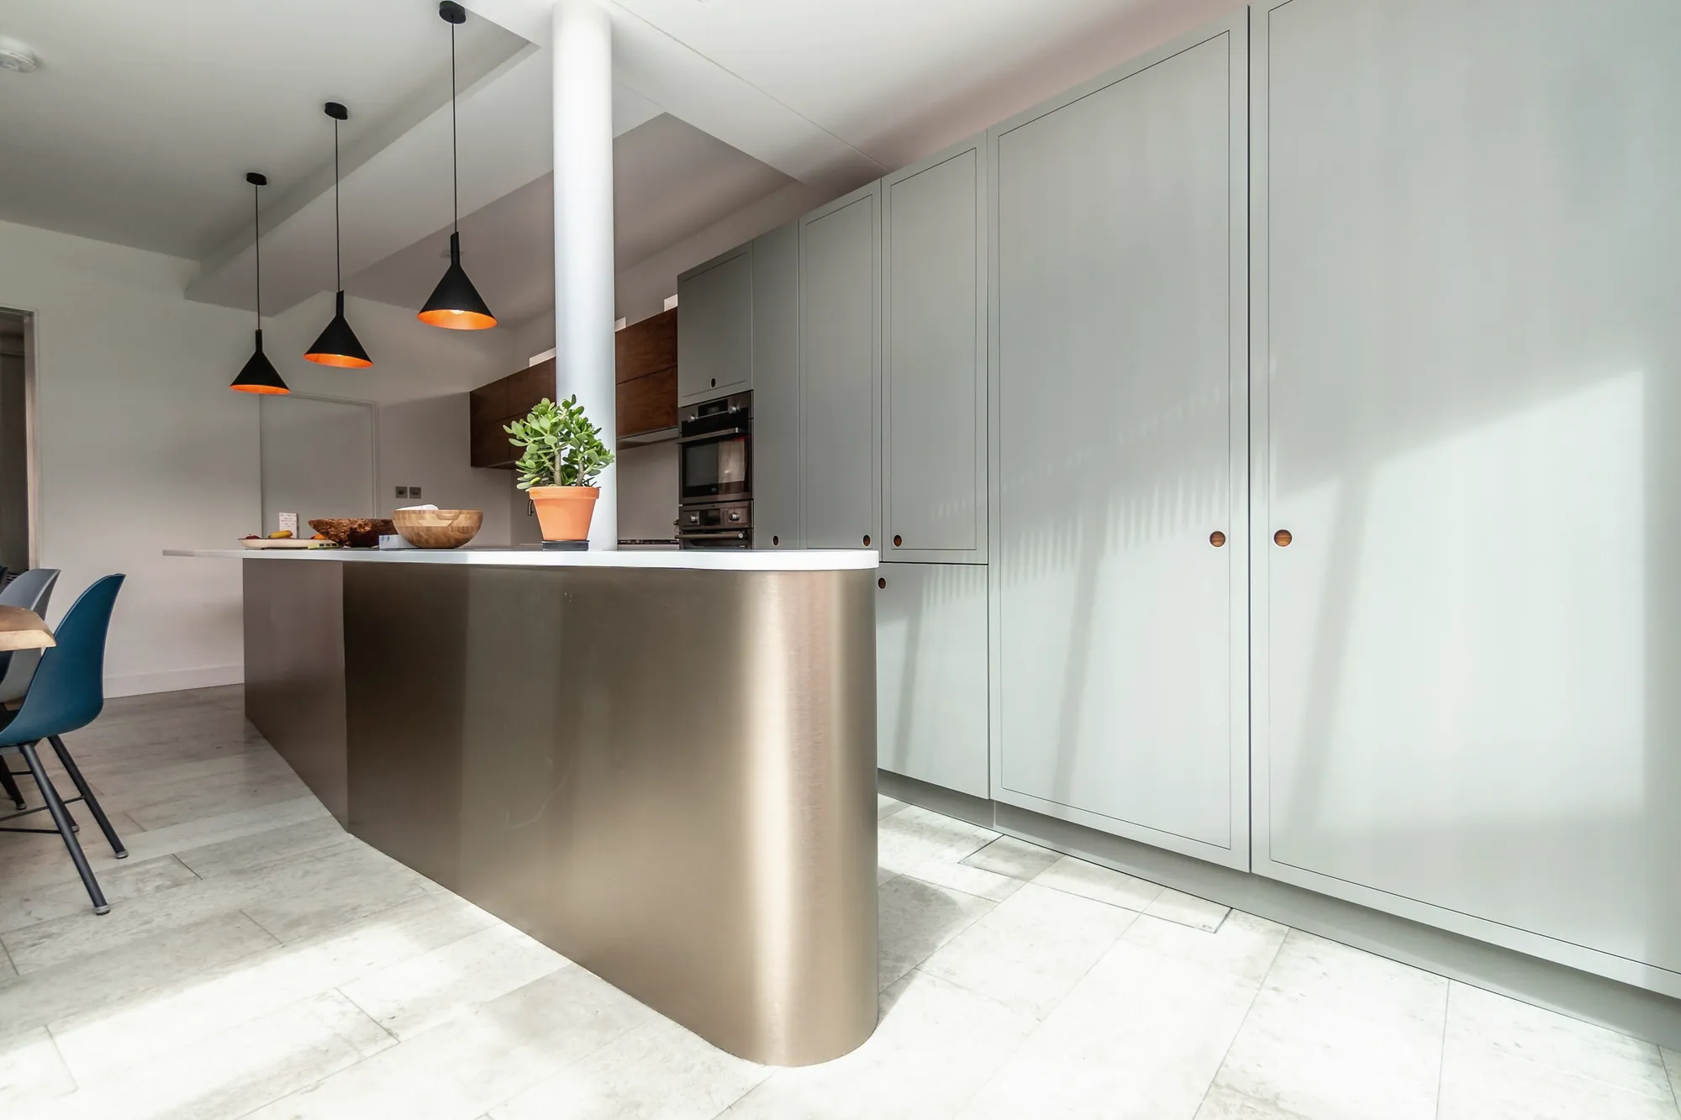
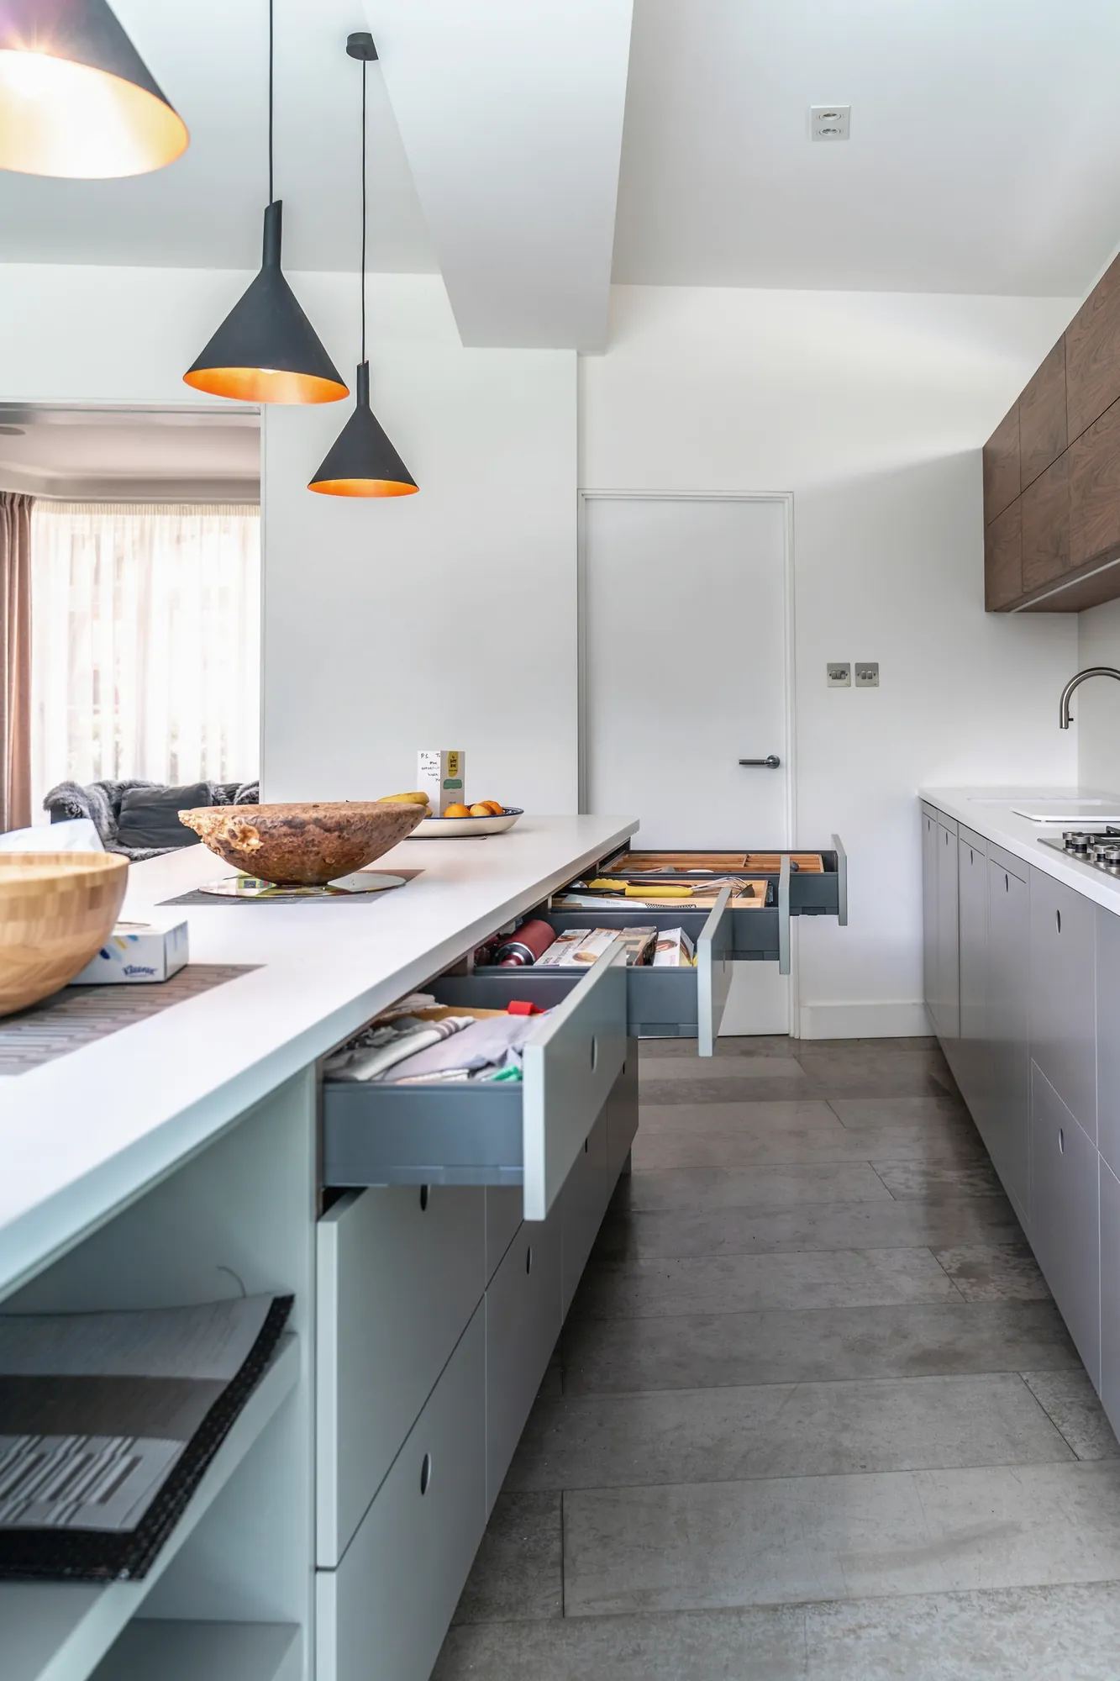
Deep drawers open in a kitchen island
Storage planned around what it holds.
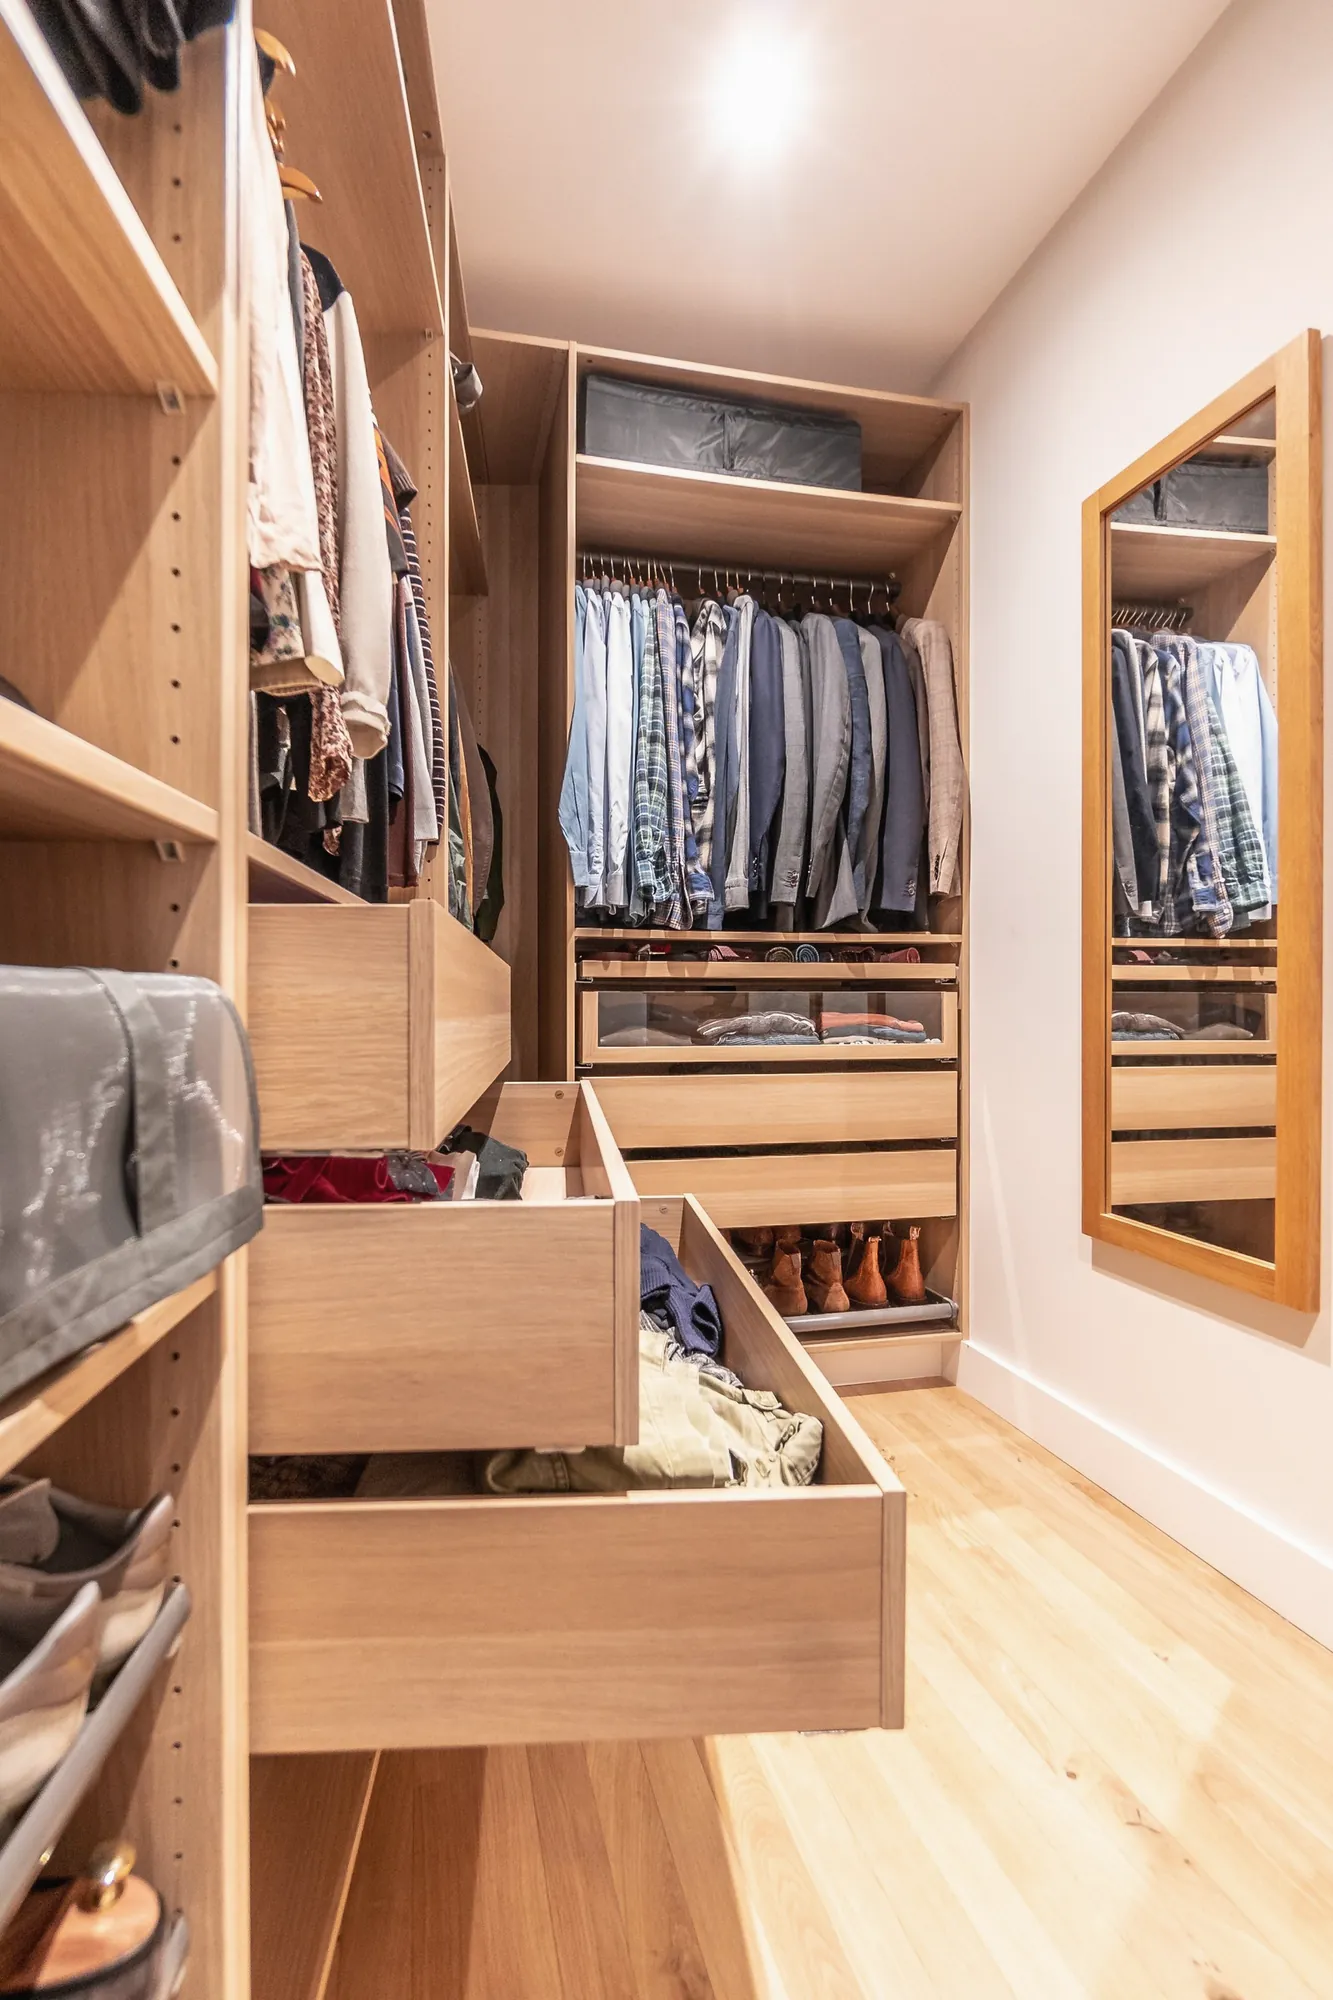
Oak wardrobe interior with drawers open
Internal layouts drawn to the item.

Work

Completed projects and design visuals for work in progress.

A kitchen at the heart of a new extension, London

The client first went to a high-street "bespoke" kitchen company that couldn't deliver what they had in mind. We developed three original concepts, then refined the chosen one until it was exactly as they had imagined.

It met and exceeded our expectations. It's the centrepiece of our new extension, and it functions perfectly.Client, London
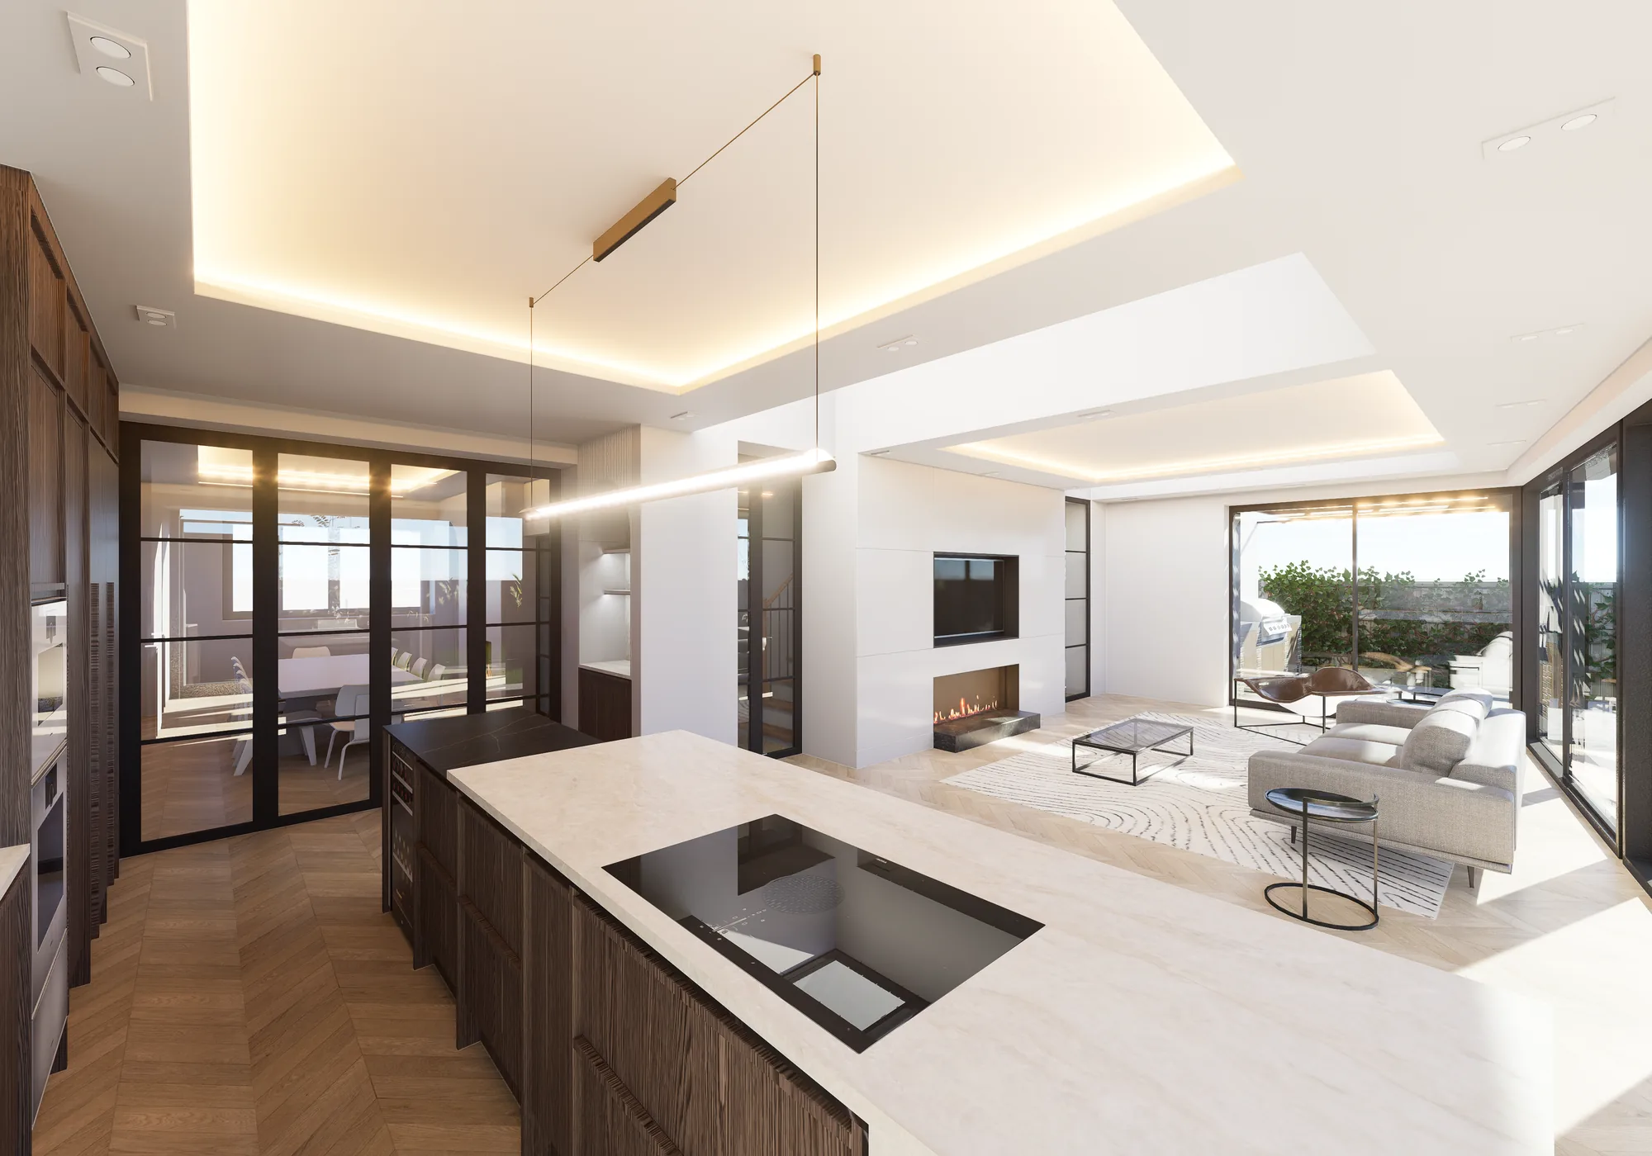
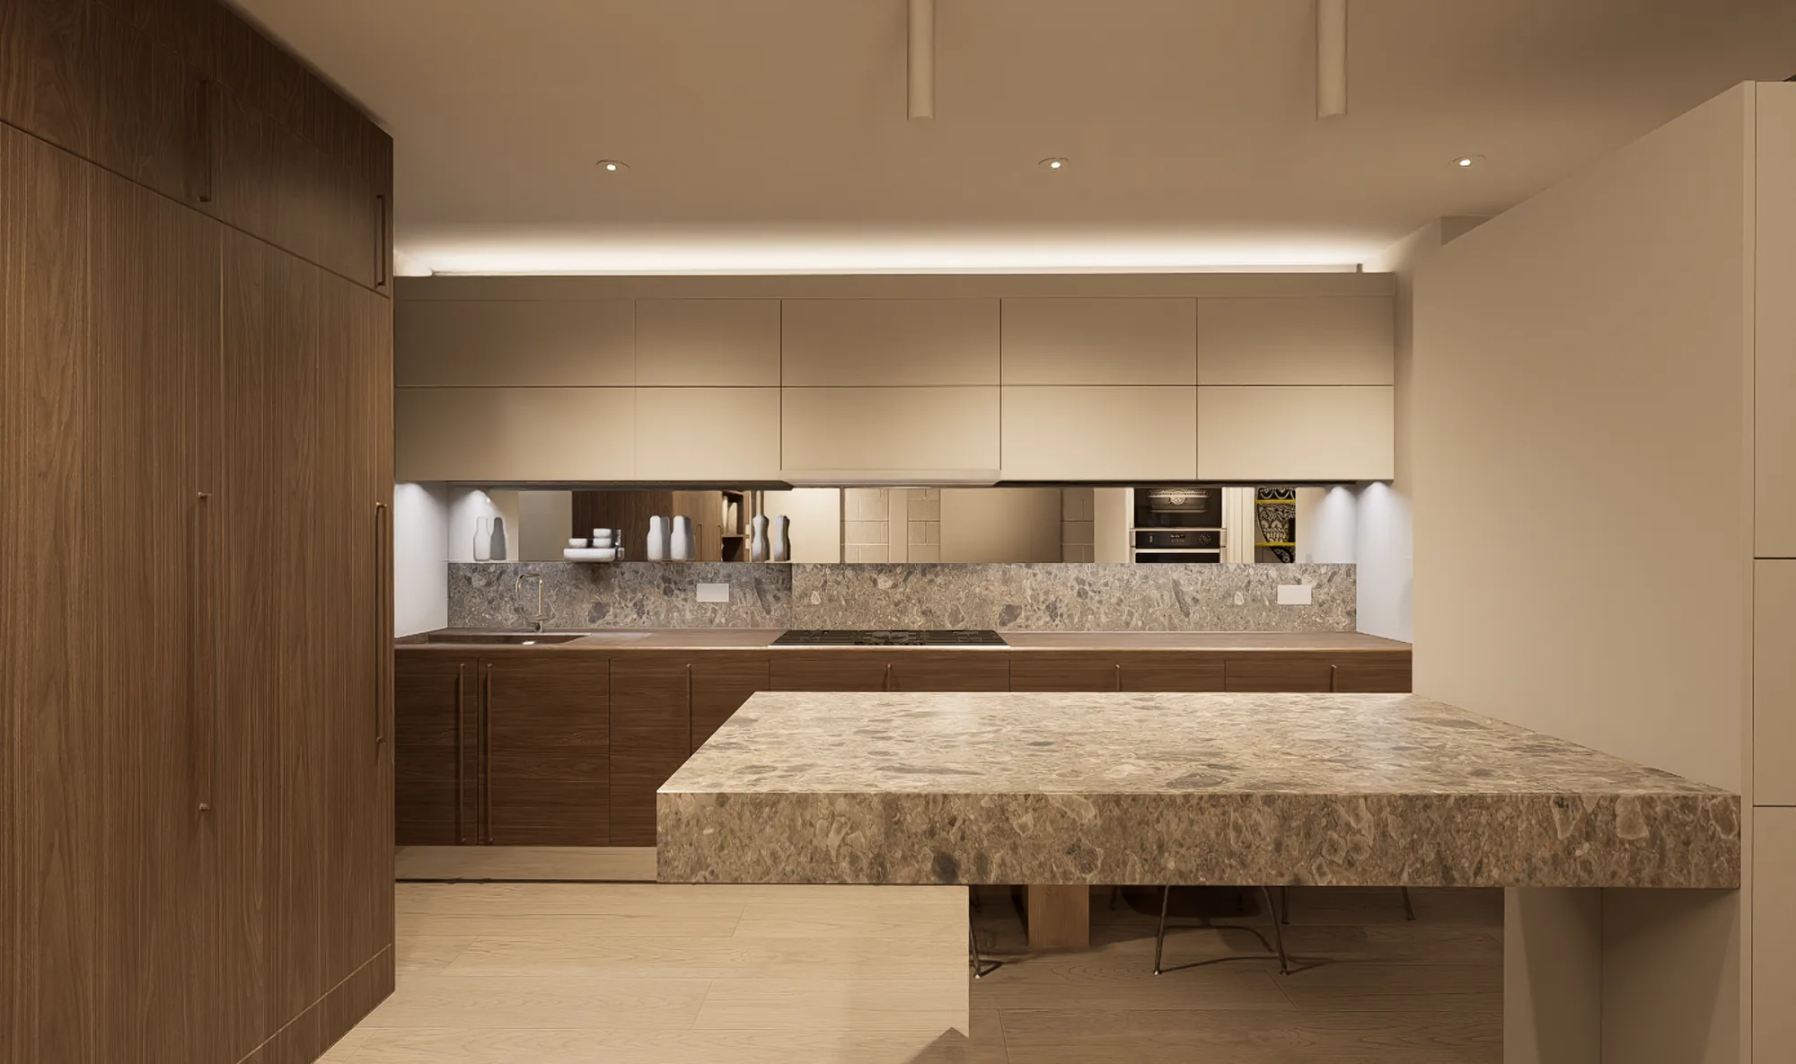
Kitchen island with a pale stone top and fluted dark oak base, looking towards the living area
Design visual.

Whole-house joinery

Kitchen, living wall, dressing rooms and built-in furniture throughout, designed around the owners' own taste and delivered as one complete package.

We were particularly happy with how our own taste was accommodated, and the whole package was delivered exactly as we wanted.Vitaly, Chiswick

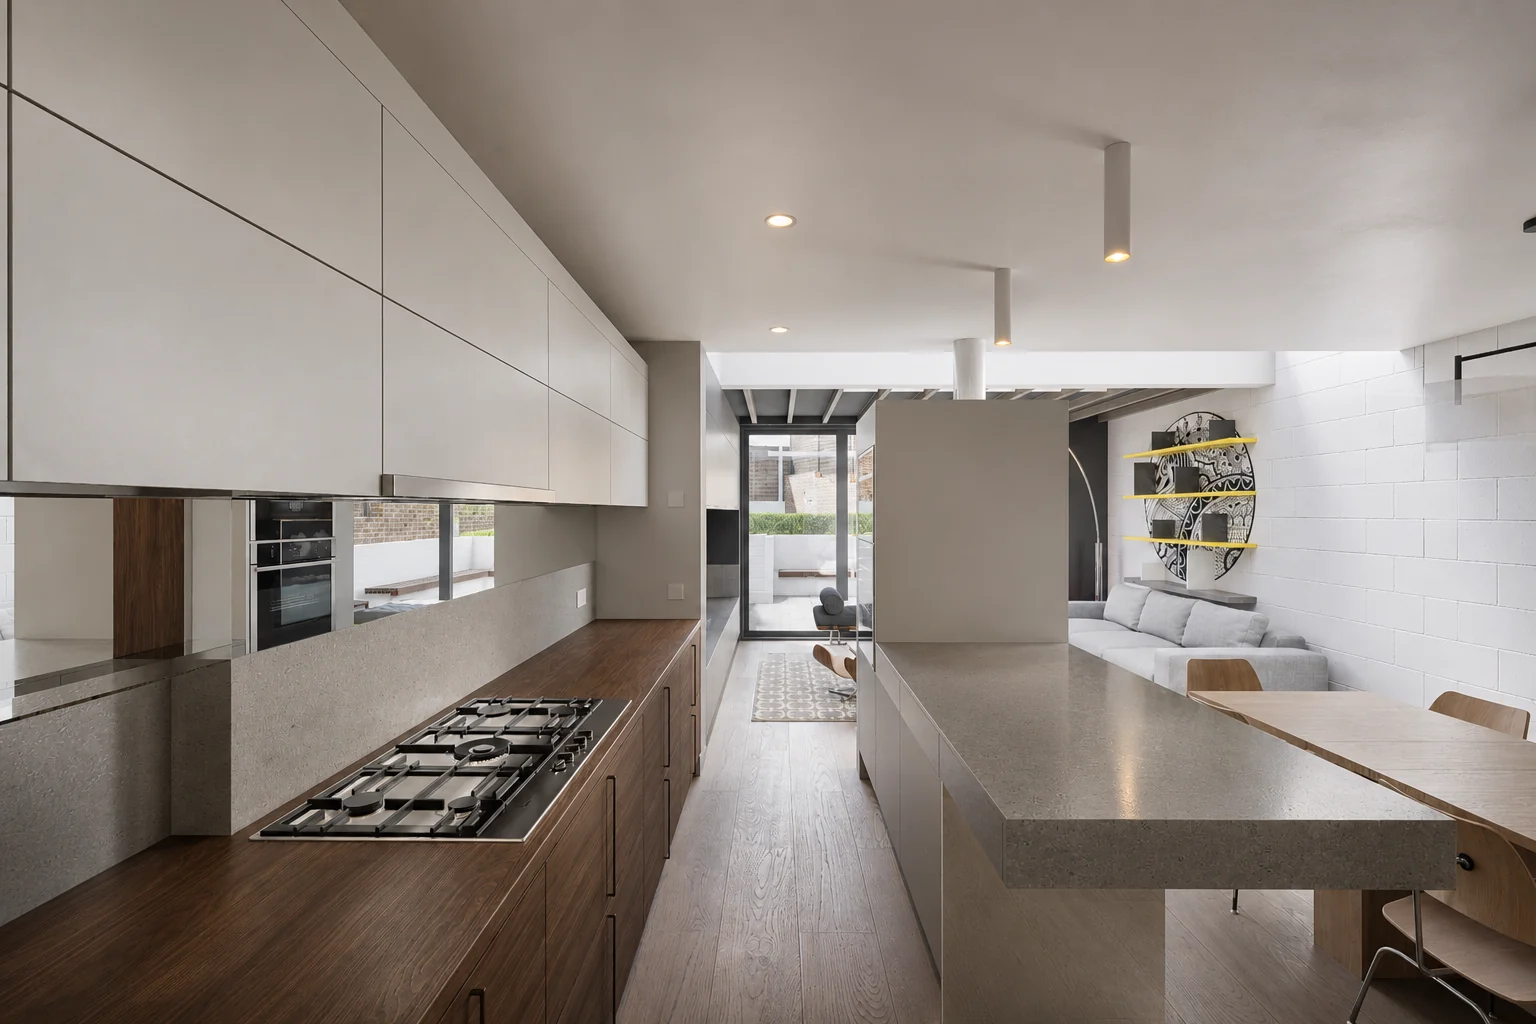
Open-plan kitchen, dining and living

In an open-plan room, the kitchen needed an identity of its own while working as a whole with the dining and living spaces.

Crafted to suit both the materials we wanted and the specific way we use the space. The kitchen has its own identity, yet it balances with the dining and living areas so everything works as a whole.Kurup, Chelmsford
Process

How it works

01

Survey & brief

We measure the space and talk through how you want to use it.

02

Design

Layouts, 3D visuals and material options, developed with you until the design is right.

03

Specification & price

Every material, finish and fitting specified, with a clear itemised price.

04

Making & installation

Made to the agreed drawings, then installed and coordinated with your builder through to the final fix.

We work to your budget, or help you set one.

Founded by an ARB-registered architectEssex · Hertfordshire · London
For designers & architects

Your design, made properly.

We develop and deliver bespoke joinery for interior designers, architects and main contractors: from design intent to manufacturing drawings, materials and installation. Your client and your design stay yours.

Contact

Start with the room.

Send a few lines about the space, with sizes, plans or photos if you have them.